A small kitchen can sometimes feel cramped, cluttered, and difficult to work in. Limited counter space, poor lighting, and outdated cabinets often make the room seem even smaller than it actually is. The good news is that you don’t always need to remove walls or invest in a massive renovation to create a more open feel. With the right Small Kitchen Remodel Ideas, you can improve both the appearance and functionality of your kitchen while making it look much larger.
Whether you’re planning a complete Small Kitchen Remodeling project or looking for simple upgrades, these practical ideas will help you maximize every inch of your space.
Incorporate Creative Painting Strategies
One of the easiest ways to make a kitchen feel bigger is by using paint wisely. Light colors reflect more natural light, making walls appear farther apart. White, cream, soft gray, and light beige are excellent choices for creating an open atmosphere.
You can also paint your cabinets the same color as your walls. This reduces visual breaks and creates a seamless appearance. If you’re searching for Small Kitchen Design Ideas, choosing a consistent color palette is one of the most affordable improvements.
For homeowners planning a Budget Small Kitchen Remodel, repainting cabinets instead of replacing them can dramatically refresh the entire room without stretching your budget.
Replace Cabinet Doors with Glass and/or Add Open Shelving
Heavy solid cabinets can make a compact kitchen feel boxed in. Replacing a few upper cabinet doors with glass instantly adds depth because your eyes naturally travel beyond the cabinet surface.
Open shelving is another smart option for a Kitchen Remodel for Small Spaces. Display everyday dishes, glassware, or decorative items while keeping the room feeling airy. Just avoid overcrowding the shelves, as too many items can create visual clutter.
If you’re considering professional remodeling, GCR BUILDERS, LLC can help you select storage solutions that balance style with everyday functionality.
Try Geometric Patterns
Patterns can create the illusion of extra space when used correctly. A backsplash with subtle geometric tiles draws attention across the room, making it appear wider.
Flooring patterns installed diagonally can also trick the eye into seeing a larger space. These Small Kitchen Renovation Ideas work particularly well in narrow kitchens where visual expansion is the goal.
When using patterns, keep the colors simple so they don’t overwhelm the room.
Add Mirrors or Mirrored Surfaces
Mirrors have long been used to make small rooms appear larger, and kitchens are no exception. A mirrored backsplash or reflective cabinet finish helps bounce both natural and artificial light throughout the room.
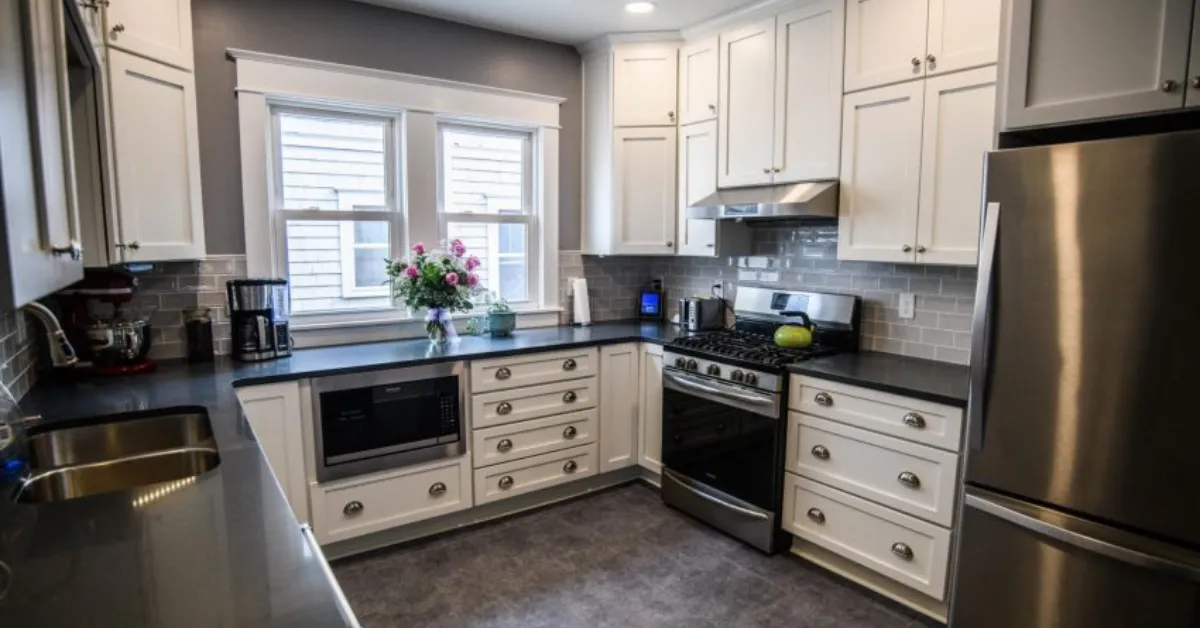
Stainless steel appliances, glossy countertops, and polished backsplashes also contribute to this reflective effect while supporting a Modern Small Kitchen Design.
Even small reflective accents can brighten dark corners and make your kitchen feel more spacious.
Connect Your Kitchen to the Great Outdoors
Natural light is one of the most effective ways to visually enlarge a room. If possible, enlarge an existing window or install a glass patio door to connect your kitchen with your outdoor space.
Even without major construction, keeping window treatments minimal allows more sunlight to enter. This creates a brighter, more welcoming environment and complements many Space Saving Kitchen Ideas.
Adding a few plants near the window also creates a fresh, open feeling while bringing nature indoors.
Add Some Accent Lights
Lighting does much more than brighten a room. It highlights architectural features and removes shadows that can make a kitchen feel smaller.
Install under-cabinet lighting to brighten countertops, pendant lights above an island, or LED strips inside glass cabinets. Layered lighting creates depth while improving visibility during cooking.
A thoughtful Tiny Kitchen Remodel often includes upgraded lighting because it’s one of the highest-impact improvements with relatively low cost.
Professional contractors like GCR BUILDERS, LLC often recommend combining ambient, task, and accent lighting for the best results.
Streamline Your Storage Space
Clutter is one of the biggest reasons small kitchens feel crowded. Maximizing storage keeps countertops clear and makes the room appear much larger.
Pull-out pantry shelves, drawer organizers, corner cabinet solutions, vertical dividers, and hidden storage compartments help organize everything efficiently. These Small Kitchen Layout Ideas improve workflow while reducing visual mess.
Instead of filling every available surface, store appliances you don’t use daily inside cabinets. An organized kitchen naturally feels larger and more comfortable to use.
Widen the Space with Horizontal Stripes
Horizontal design elements naturally draw the eye across a room. This creates the illusion of greater width, especially in narrow kitchens.
You can introduce horizontal stripes through backsplash tiles, wallpaper, flooring patterns, or cabinet hardware placement. Combined with a clean color palette and uncluttered surfaces, this simple design trick supports a successful Small Kitchen Makeover without requiring structural changes.
Small details often make the biggest difference when remodeling compact spaces.
Frequently Asked Questions
What is the best color for a small kitchen?
Light colors such as white, cream, pale gray, and soft beige reflect more light and help create the appearance of a larger kitchen.
How can I remodel a small kitchen on a budget?
Painting cabinets, updating hardware, improving lighting, adding open shelving, and organizing storage are affordable ways to transform a small kitchen.
Are open shelves better than upper cabinets?
Open shelves can make a kitchen feel more spacious, but they work best when kept neat and organized. Many homeowners combine both open shelving and traditional cabinets.
How do I maximize storage in a small kitchen?
Use pull-out drawers, vertical storage, corner cabinet organizers, wall-mounted racks, and drawer dividers to make better use of available space.
Is hiring a contractor worth it for a small kitchen remodel?
Yes. A professional contractor can design an efficient layout, recommend quality materials, avoid costly mistakes, and complete the project safely and efficiently.
Hire a Contractor
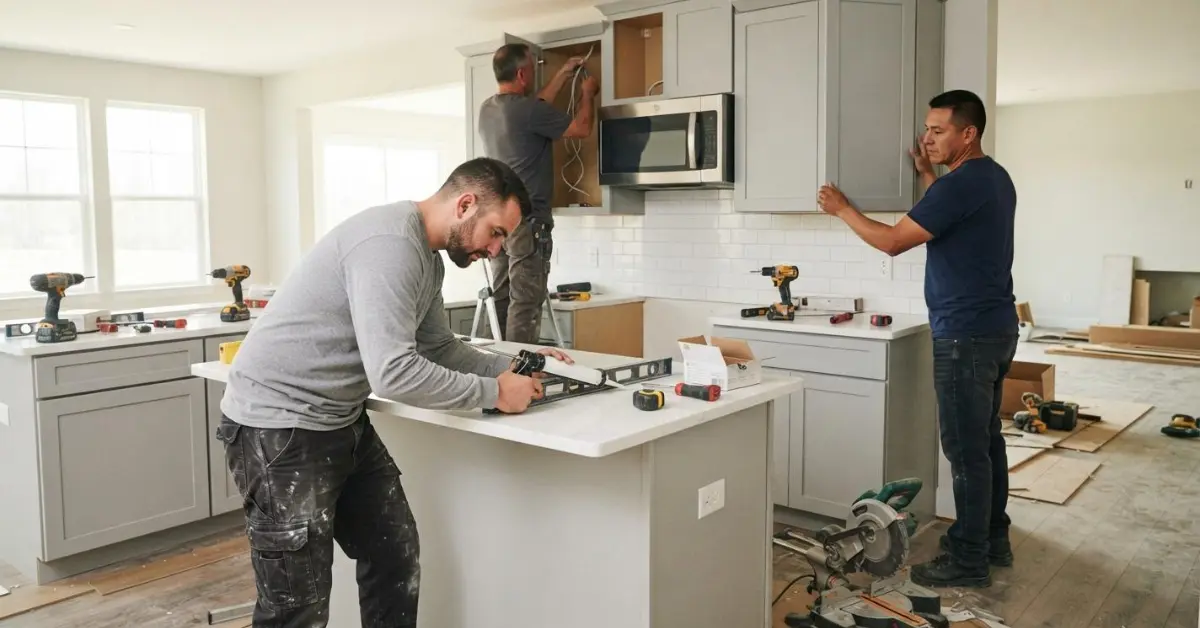
Planning a kitchen renovation involves much more than choosing cabinets and paint colors. Proper layout planning, storage solutions, lighting, and quality installation all play an important role in creating a functional kitchen that feels larger.
If you’re ready to bring these Small Kitchen Remodel Ideas to life, GCR BUILDERS, LLC offers dependable remodeling services designed to maximize both style and functionality. Whether you’re planning a complete renovation or a targeted upgrade, their experienced team can help you achieve lasting results.
Contact GCR BUILDERS, LLC today:
- Phone: (409) 526-3629
- Email: info@gcrbuildersllc.com
With expert guidance from GCR BUILDERS, LLC, your dream kitchen can become brighter, more organized, and far more enjoyable to use, regardless of its size.